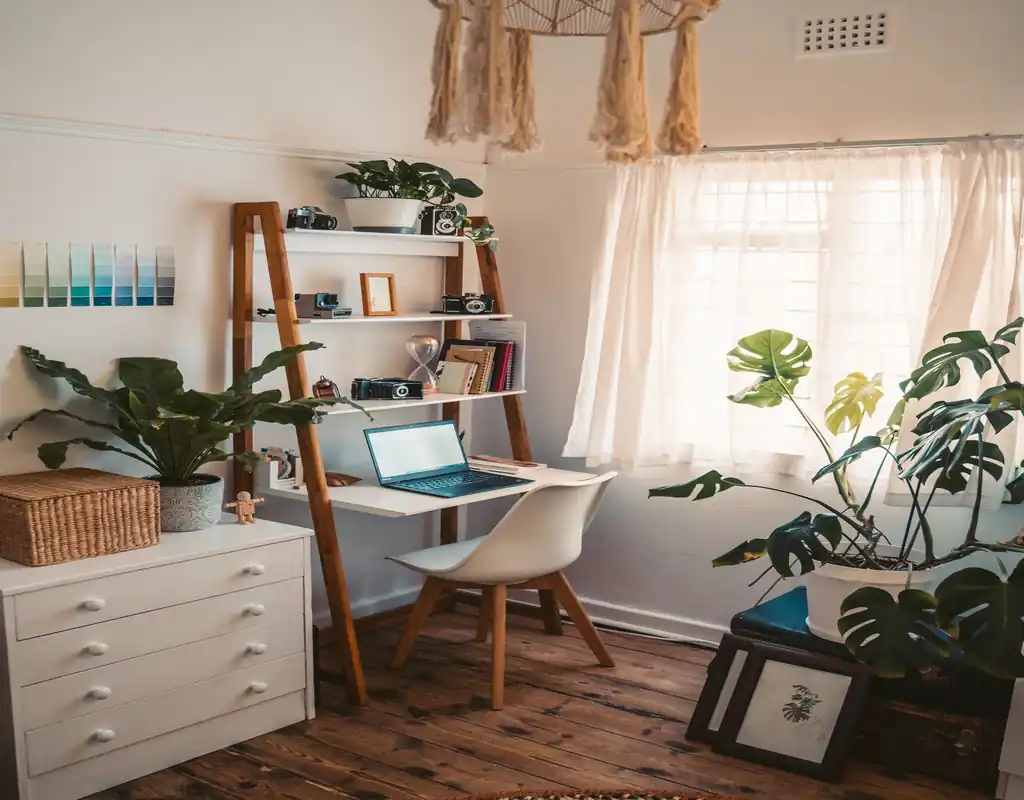
Most small office problems don’t actually start with the desk, the shelves, or the color on the wall. They start earlier than that — with where the desk got placed in the first place, usually decided in about thirty seconds on move-in day and never reconsidered since.
Layout is the part that’s easy to skip because it doesn’t feel like a “decision” the way buying a desk or picking paint does. But the placement of a single piece of furniture in a small room affects almost everything else about how the space works — how much floor you have to move in, whether cables reach an outlet, whether light hits your screen instead of your eyes. Get the layout right first, and storage, color, and organization all get easier. Get it wrong, and no amount of the other stuff fully fixes it.
This isn’t about what desk to buy or what to put on it — our guides on 5 Best Small Desks for a Small Home Office and Small Home Office Desk Organization Ideas cover those. This is specifically about where things go.
Let the Room’s Shape Choose the Desk’s Shape
Before deciding what desk you want, look at what the room’s actual shape allows. A square room, a narrow rectangular room, and a room with an awkward alcove or sloped ceiling each suit different desk shapes — and fighting the room’s shape is usually why a layout feels cramped even with a reasonably sized desk.
- A square-ish room usually has the most flexibility — a straight desk against any wall, or a corner setup if you want two work surfaces (a main desk plus a side table for a printer or reference materials).
- A narrow rectangular room tends to work better with the desk along the long wall rather than the short one, since it leaves a wider strip of open floor to move through rather than a long, awkward corridor.
- An alcove or nook is often the best-hidden layout opportunity in a small office — it can fit a desk snugly on three sides without stealing usable floor space from the rest of the room.
Our 7 Small Home Office Ideas guide covers sizing the desk itself to the room; this is really about matching its shape and orientation to the room’s geometry before you get that far.
Plan Around Outlets Before You Decide Placement
It’s easy to pick a spot for the desk based on how the room looks, then realize afterward that the nearest outlet is on the opposite wall. At that point, the choice is usually an extension cord running across the floor or a full re-plan — both of which are avoidable by checking outlet locations first.
Walk the room and note where the outlets actually are before settling on a final position. If you have some flexibility, positioning the desk so a laptop, monitor, and lamp can all reach an outlet without a cord crossing a walkway will save you from exactly the kind of clutter our cable management guide exists to fix after the fact.
Leave Room to Actually Move
A small office can look fine in a photo and still feel wrong to sit in, and it’s almost always because there isn’t enough clearance around the chair. As a rough guide, aim for at least 30 inches of open floor space behind the chair for it to pull out and for you to stand up comfortably, and a walkway of about 24 inches wherever you need to pass by the desk to get to a door or another part of the room.
This is the layout-specific version of what our 7 Small Home Office Ideas guide touches on when it talks about keeping the floor clear — the difference is that this is about the placement decision itself, made before anything gets set up, rather than tidying around a placement that was never going to leave enough room.
Position the Desk Relative to the Door, Not Just the Window
Most layout advice focuses on the window — where natural light falls, whether it causes glare — and that’s worth getting right (our lighting guide covers that in more depth). But the door matters just as much for how a layout actually feels day to day.
Sitting with your back fully to the door tends to feel subtly uncomfortable over long stretches — you can’t see who’s entering the room, which keeps a low level of alertness running in the background even when nobody’s around. Where the room allows it, angling the desk so you have at least a partial view of the doorway, even at 45 degrees rather than dead-on, tends to feel more settled without sacrificing the rest of the layout.
Keep Storage Within an Arm’s Reach Radius
Wall shelves and storage furniture get placed based on available wall space more often than on how far they are from where you’re actually sitting. But a shelf that’s technically “in the room” isn’t the same as a shelf that’s actually convenient — if reaching something requires standing up and walking, it tends to end up piled on the desk instead.
When laying out the room, think in terms of a rough arm’s-reach radius from the chair: what needs to be grabbed several times a day should sit inside that radius, and what’s used weekly or less can go further out. This is less about which storage to buy — our storage ideas guide covers that — and more about where it ends up relative to where you sit.
If the Room Doubles as Something Else, Layout Comes Second to Zoning
Everything above assumes a room that’s dedicated to being an office. If your setup shares space with a bedroom, living room, or dining area, the layout question changes — it’s less about optimizing one workspace and more about making two functions coexist in the same footprint without either one taking over.
That’s a big enough topic on its own, and we’ve covered it separately: our guide on How to Organize a Small Room That Serves More Than One Purpose goes into zoning, lighting changes between functions, and keeping each function’s items separate. If that’s your situation, start there — the layout principles in this guide still apply once the zoning question is settled.
Frequently Asked Questions
What’s the ideal desk placement in a small home office?
There’s no single ideal position — it depends on the room’s shape, where the outlets are, and where the door sits. As a starting point, look for a placement that gives the chair at least 30 inches of clearance behind it, keeps cords from crossing a walkway, and avoids sitting with your back fully to the door if the room allows an alternative.
Should a small desk face the window or the wall?
Either can work. Facing a window gives natural light and a view, but can cause screen glare depending on the time of day. Facing a wall with the window to the side often avoids glare while still getting good ambient light. Test it at different times of day before committing, since glare patterns shift with the sun.
How much space do I need to leave around a desk in a small room?
Roughly 30 inches behind the chair for it to pull out and for you to stand comfortably, and about 24 inches of walkway anywhere you need to pass the desk to reach another part of the room. Less than that tends to feel cramped even if the desk itself isn’t large.
Where should storage go relative to the desk?
Whatever you reach for daily should be within arm’s reach from a seated position — on the desk itself or on a shelf just above or beside it. Anything used weekly or less can sit farther away, since the inconvenience of an extra step or two doesn’t matter as much for occasional items.
Does desk layout matter if the office shares a room with something else?
Yes, but the priority shifts. In a shared room, zoning — keeping the work area visually and functionally separate from the room’s other function — matters more than fine-tuning the desk’s exact position. Our guide on organizing a multi-purpose room covers that side of it in detail.
Final Thoughts
Layout is the one part of a small office that’s free to get right — it doesn’t cost anything to move a desk a few feet, angle it differently, or double-check where the outlets are before committing to a spot. It’s also the decision that makes every other choice, from storage to lighting to keeping the desk clutter-free, either easier or harder from that point forward.
Start with the room’s shape and the practical constraints — outlets, doorways, walking space — before worrying about the finer details. A layout that respects those basics usually ends up feeling more spacious than one built around a nicer desk in the wrong spot.