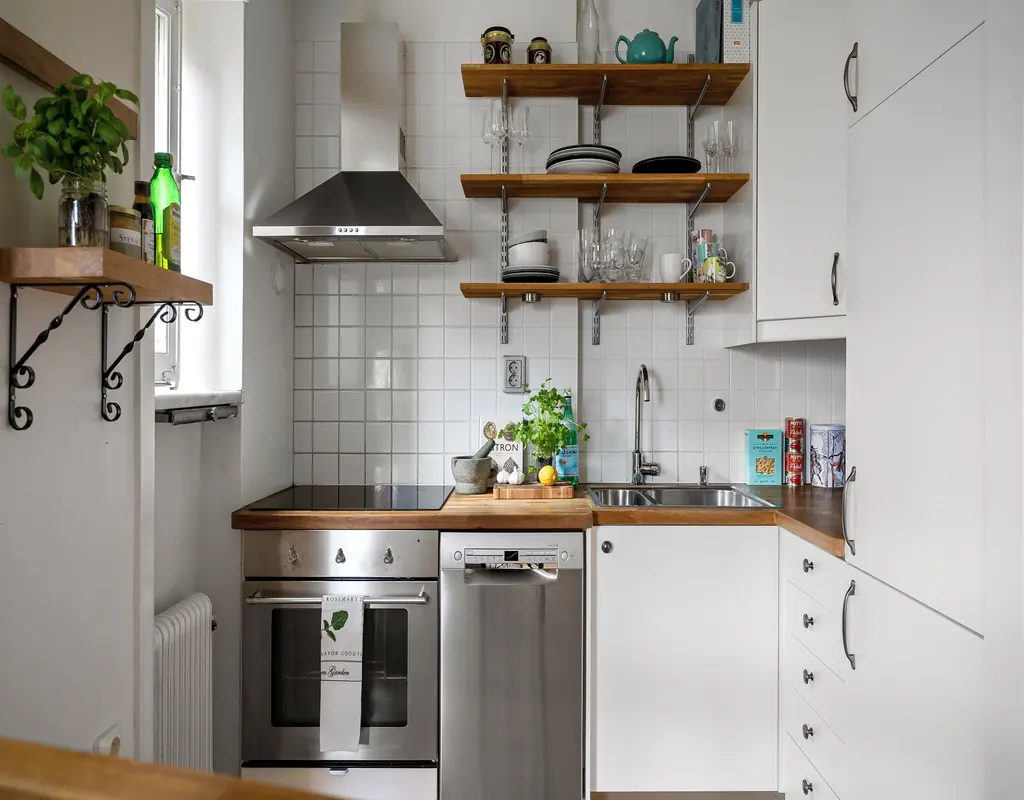
A small kitchen has to do a lot. Cooking, washing up, storing food, keeping appliances somewhere reachable, and somehow leaving enough room to move around without bumping into something every time you turn around.
Most people respond to this by trying to add more — another shelf, a new storage unit, a rack that seemed like a good idea online. In practice, small kitchens tend to work better when there is less competing for the same space, not more. The instinct to solve a crowded kitchen with more storage usually makes the problem worse.
Getting to a kitchen that actually feels workable rarely involves knocking down walls or replacing the cabinets. Most of what changes how a kitchen feels comes down to a few straightforward decisions about color, what stays on the counter, and how the existing space is being used.
If you’re working on other compact rooms in your home, our guide to How to Make a Small Living Room Feel Bigger covers many of the same principles applied to a different room.
1. Keep the Color Palette Light
Light colors reflect more of the available light back into the room, which directly affects how open a kitchen feels.
White, cream, pale gray, and soft neutral shades on cabinets and walls can reduce the visual weight that darker finishes create, particularly in a room that doesn’t get a lot of natural light. Using similar tones across the larger surfaces — cabinets, walls, and countertops — also removes the visual breaks that make a small room feel divided into even smaller sections.
That doesn’t mean the kitchen needs to look clinical. Wood accents, a small plant, a few colored accessories, or a patterned tile can add character without undoing what the lighter background is doing.
2. Clear the Countertops
The state of the countertop does more for how a small kitchen looks than almost anything else.
When every appliance has a permanent place on the surface — toaster, coffee maker, blender, knife block, fruit bowl, paper towel holder — the kitchen can feel full before you’ve started cooking. Each item takes up physical space and visual space, and the combined effect is a counter that already looks occupied even when it’s clean.
Keeping the things used every day within easy reach is reasonable. Everything else — the appliance used twice a week, the thing that’s been sitting in the same corner for months — can usually go into a cabinet without any practical inconvenience.
The goal isn’t an empty countertop. It’s enough clear space that the kitchen reads as organized rather than crammed.
3. Use the Walls for Storage
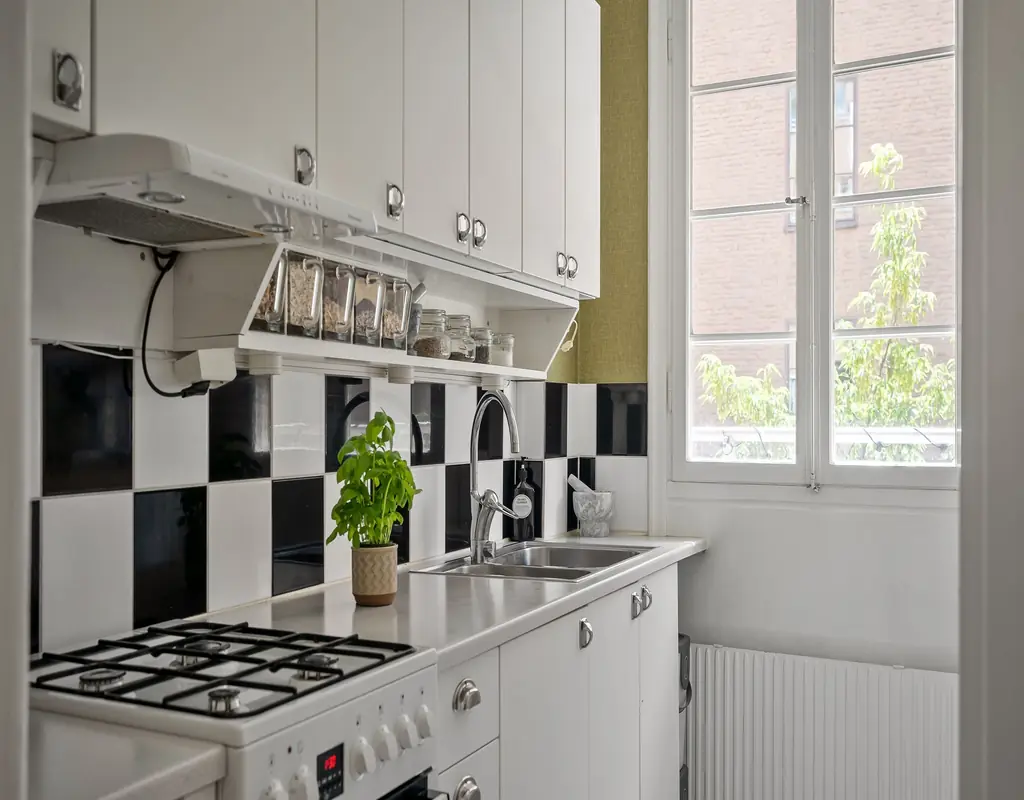
Kitchen walls, particularly the stretches above counters and between cabinets, are often left completely unused.
A narrow shelf can hold spices, mugs, or items reached for regularly. A simple rail can keep cooking utensils together without filling a drawer. Even a short section of wall can become genuinely useful storage when it’s thought about properly.
The balance matters here. A kitchen with every available wall covered in shelves and hooks can feel as cluttered as one with every surface covered in appliances. Leaving some wall space clear — even intentionally — helps the room feel less busy.
4. Choose Furniture That Fits the Room
A table or kitchen island that’s sized for a larger room will make a small kitchen feel smaller every time it gets in the way.
If there’s space for a dining table, choosing one sized for the people who actually use it regularly — rather than for maximum capacity — leaves more room to move around. A narrow table, a small round one, or a fold-down table that can be pushed flat against the wall when not in use all handle this more gracefully than a full-size dining table crammed into a corner.
The same thinking applies to carts, kitchen islands, and freestanding storage. A piece that leaves a comfortable walkway is almost always more useful than a larger one that technically fits but makes movement awkward.
5. Make the Existing Cabinets Work Harder
Before buying more storage furniture, it’s worth looking at how well the current cabinets are actually being used.
Most kitchen cabinets have a lot of wasted vertical space — a shelf set for tall items that ends up holding mostly short ones, with a large gap of unused air above each row. A simple internal shelf can create another level within the same cabinet and roughly double the usable space without changing anything externally.
Drawer organizers stop utensils from becoming one large pile that has to be dug through. Bins group similar items so that reaching for one thing doesn’t disturb everything else.
It also helps to remove things that haven’t been used in months. Duplicate cookware, appliances that stopped being useful, food past its date — these take up space in every cabinet they’re in without contributing anything to a kitchen that needs every inch to work.
6. Let in as Much Natural Light as Possible
A bright kitchen almost always feels larger and cleaner than the same kitchen in poor light.
If there’s a window, the most straightforward thing is to keep it clear. Tall furniture placed in front of a window reduces available light every hour of the day. Heavy curtains that stay partially closed out of habit do the same thing more gradually.
Lightweight curtains or simple blinds can provide privacy when needed while still allowing daylight through the rest of the time. The difference between a kitchen with the light properly open and the same kitchen with heavy curtains half-drawn is more noticeable than most people expect until they actually try it.
If the kitchen doesn’t get much natural light by its position, good artificial lighting becomes more important — a bright kitchen reads as spacious in a way a dim one rarely does, regardless of the actual size.
7. Add Lighting Under the Cabinets
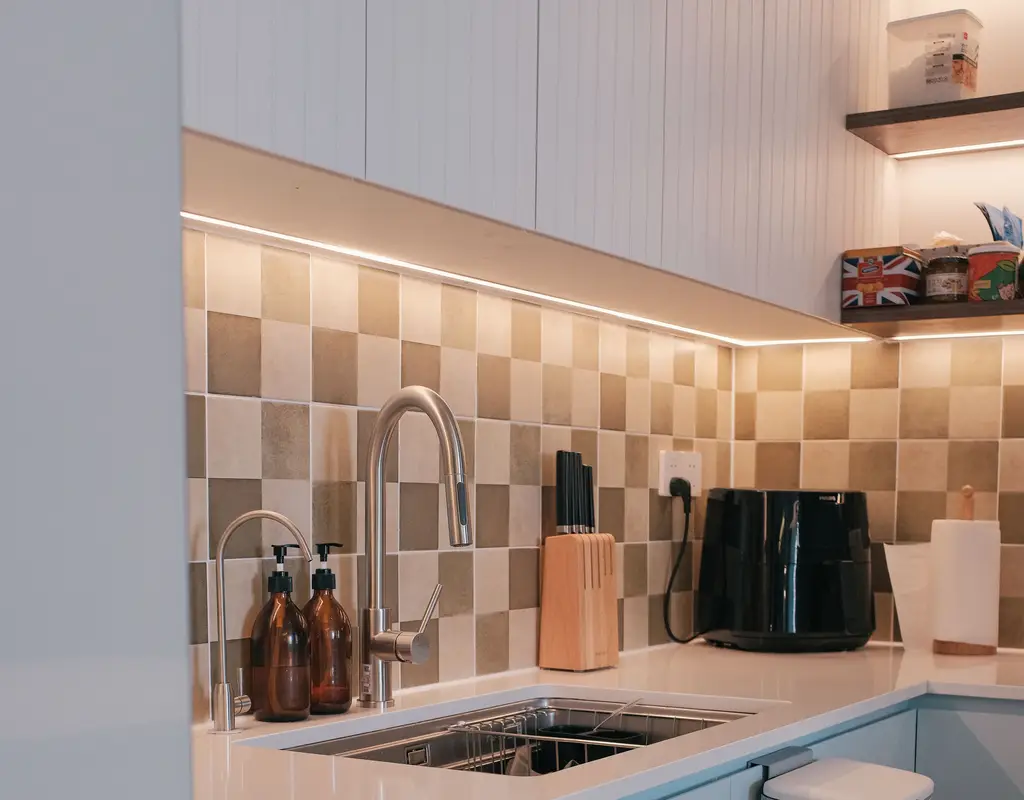
Under-cabinet lighting solves two problems at once in a small kitchen.
It illuminates the countertop directly, which makes cooking and food prep easier. And it adds another layer of light to the room without using any counter or floor space.
The shadows that fall under upper cabinets when they’re unlit can make the countertop feel darker and the kitchen more closed-in than it actually is. A strip of LED lights — which are inexpensive, easy to install, and use very little power — removes those shadows and noticeably brightens the working area.
It doesn’t need to be elaborate. Even lighting one main work area makes a real difference.
8. Keep Appliances Proportional to the Kitchen
Kitchen appliances take up more space than they appear to in a showroom, and the cumulative effect of several full-size appliances in a small kitchen can be considerable.
A narrower dishwasher, a compact microwave, or a smaller countertop appliance can free up meaningful room — both physically and visually. This isn’t an argument for replacing appliances that are working fine just to save a few centimetres. But when something eventually needs replacing, measuring the available space and considering whether a more compact model would do the same job is worth doing before defaulting to the standard size.
9. Use Open Shelving Carefully
Open shelves can make a small kitchen feel lighter than upper cabinets because they don’t have the same solid visual block when you look toward them.
They work particularly well for dishes, glasses, or items reached for frequently. A few shelves on an otherwise empty wall can add useful storage without the bulk of another cabinet.
The practical downside is that everything on them stays visible all the time. Shelves that are too crowded, or that hold a mix of mismatched containers and rarely used items, can create more visual clutter than the closed cabinets they replaced. Open shelving only works well when what’s on it is organized and relatively curated.
10. Keep the Floor as Open as Possible
Visible floor space helps a kitchen feel easier to move around in — the same principle that applies in any small room.
Filling the floor with storage carts, extra bins, and decorative pieces uses up the space that makes the room feel workable. When more storage is genuinely needed, looking for ways to move it upward or make existing cabinets more efficient tends to cause fewer problems than adding more furniture to the floor.
A wall-mounted shelf, a narrow rolling cart that can be tucked away, or a cabinet with a smaller footprint can often provide useful storage without interrupting the main path through the kitchen.
Small Kitchen Changes That Don’t Require Renovation
Renters or people who don’t want to make permanent changes can still improve a small kitchen significantly.
Removable adhesive hooks can hold utensils, towels, or lightweight tools on tiles or cabinet sides. Freestanding shelves add storage without drilling. Countertop organizers give small items a defined place instead of letting them spread across the work surface. Under-shelf baskets clip inside existing cabinets and create an additional level of storage without any installation. Battery-powered LED lights can brighten dark work areas without changing the wiring.
For furniture ideas that work well in spaces where flexibility matters, our guide to Multi-Functional Furniture Ideas for Small Apartments covers more options worth considering.
Common Mistakes That Make a Small Kitchen Feel Smaller
Leaving Everything on the Counter
Even useful appliances can make a small kitchen look overloaded when they’re all permanently visible. Putting things away when they’re not in use makes a genuine difference.
Using Furniture That’s Too Large
A table or island that leaves barely any walking room usually isn’t worth the extra surface area. Smaller, better-positioned pieces tend to work better in practice.
Ignoring Cabinet Organization
Poorly arranged cabinets make a kitchen feel short on storage even when unused space is there. Stackable shelves and organizers often solve the problem without adding any furniture.
Blocking Natural Light
Tall furniture in front of a window and heavy curtains kept partially closed both reduce available light throughout the day. Keeping windows clear costs nothing and makes a meaningful difference.
Overloading Open Shelves
Visible clutter has a bigger effect in a kitchen with open shelves than in one with cabinet doors. If the shelves can’t stay reasonably organized, closed storage tends to work better.
Adding Storage Without Removing Anything
More organizers and shelves don’t help much if every new addition simply gives things another place to stay rather than addressing what actually belongs in the kitchen.
Frequently Asked Questions
How can I make a small kitchen look bigger?
Use light colors, clear the countertops, keep the floor visible, use vertical storage, and make the most of natural and artificial lighting. Furniture proportioned to the room also makes a significant difference.
What colors work best in a small kitchen?
Light neutrals — white, cream, pale gray, and soft beige — reflect more light and help the room feel more open. Darker or brighter colors can still be used in smaller amounts as accents.
How can I add storage without making a small kitchen feel crowded?
Use cabinet organizers, wall-mounted storage, and narrow shelves. Keep new storage off the main walking path and avoid covering every available wall.
Should I use open shelving in a small kitchen?
It can work well when used selectively. Open shelves feel visually lighter than cabinets but require the items on them to stay organized — crowded open shelves create more visual clutter than closed cabinets do.
How can renters make a small kitchen feel bigger?
Clear the counters, organize the cabinets, use removable hooks and freestanding shelves, and improve lighting with plug-in or battery-powered options. Most of what works doesn’t require permanent installation.
Final Thoughts
A small kitchen doesn’t have to feel like everything is fighting for the same few inches.
Start with the basics: clear unnecessary items from the counters, organize the cabinets so the existing space is actually being used, keep the main walking path open, and let as much light in as possible.
From there, use the walls and the existing storage more intelligently rather than automatically adding more furniture. When something does need replacing, choose a size that fits the kitchen rather than simply defaulting to the largest available option.
The best small kitchen setup is usually the one that gives every important item a clear place while leaving enough empty space for the room to feel workable.
For more practical ideas on making compact spaces work better, explore our Small-Space Solutions guides.